July 8, 2026
Embarking on a major home improvement project like an overhead system replacement is a significant milestone that requires careful planning, detailed research, and a clear understanding of the financial variables involved. Because your roof serves as the primary barrier protecting your loved ones and personal possessions, ensuring its durability is essential for preserving the value and security of your property. Many homeowners feel overwhelmed by the prospect of replacing their roof, unsure of how professional contractors determine the total cost of materials, labor, and disposal. When faced with a deteriorating exterior, consulting with professional residential roofers is the most reliable way to understand how these complex costs are determined. The timeline required to complete this essential home upgrade can vary dramatically depending on the physical characteristics of your residence. According to HomeGuide, depending on the material, size, pitch, and overall complexity, replacing a roof takes anywhere from just 24 hours to eight days. This wide variation highlights why a thorough, personalized evaluation is necessary before any work can begin. By learning how professionals analyze physical dimensions, evaluate material options, assess pitch hazards, inspect underlying structures, and compile total expenses, you can navigate your project with absolute clarity and peace of mind.
Measuring Physical Surface Dimensions
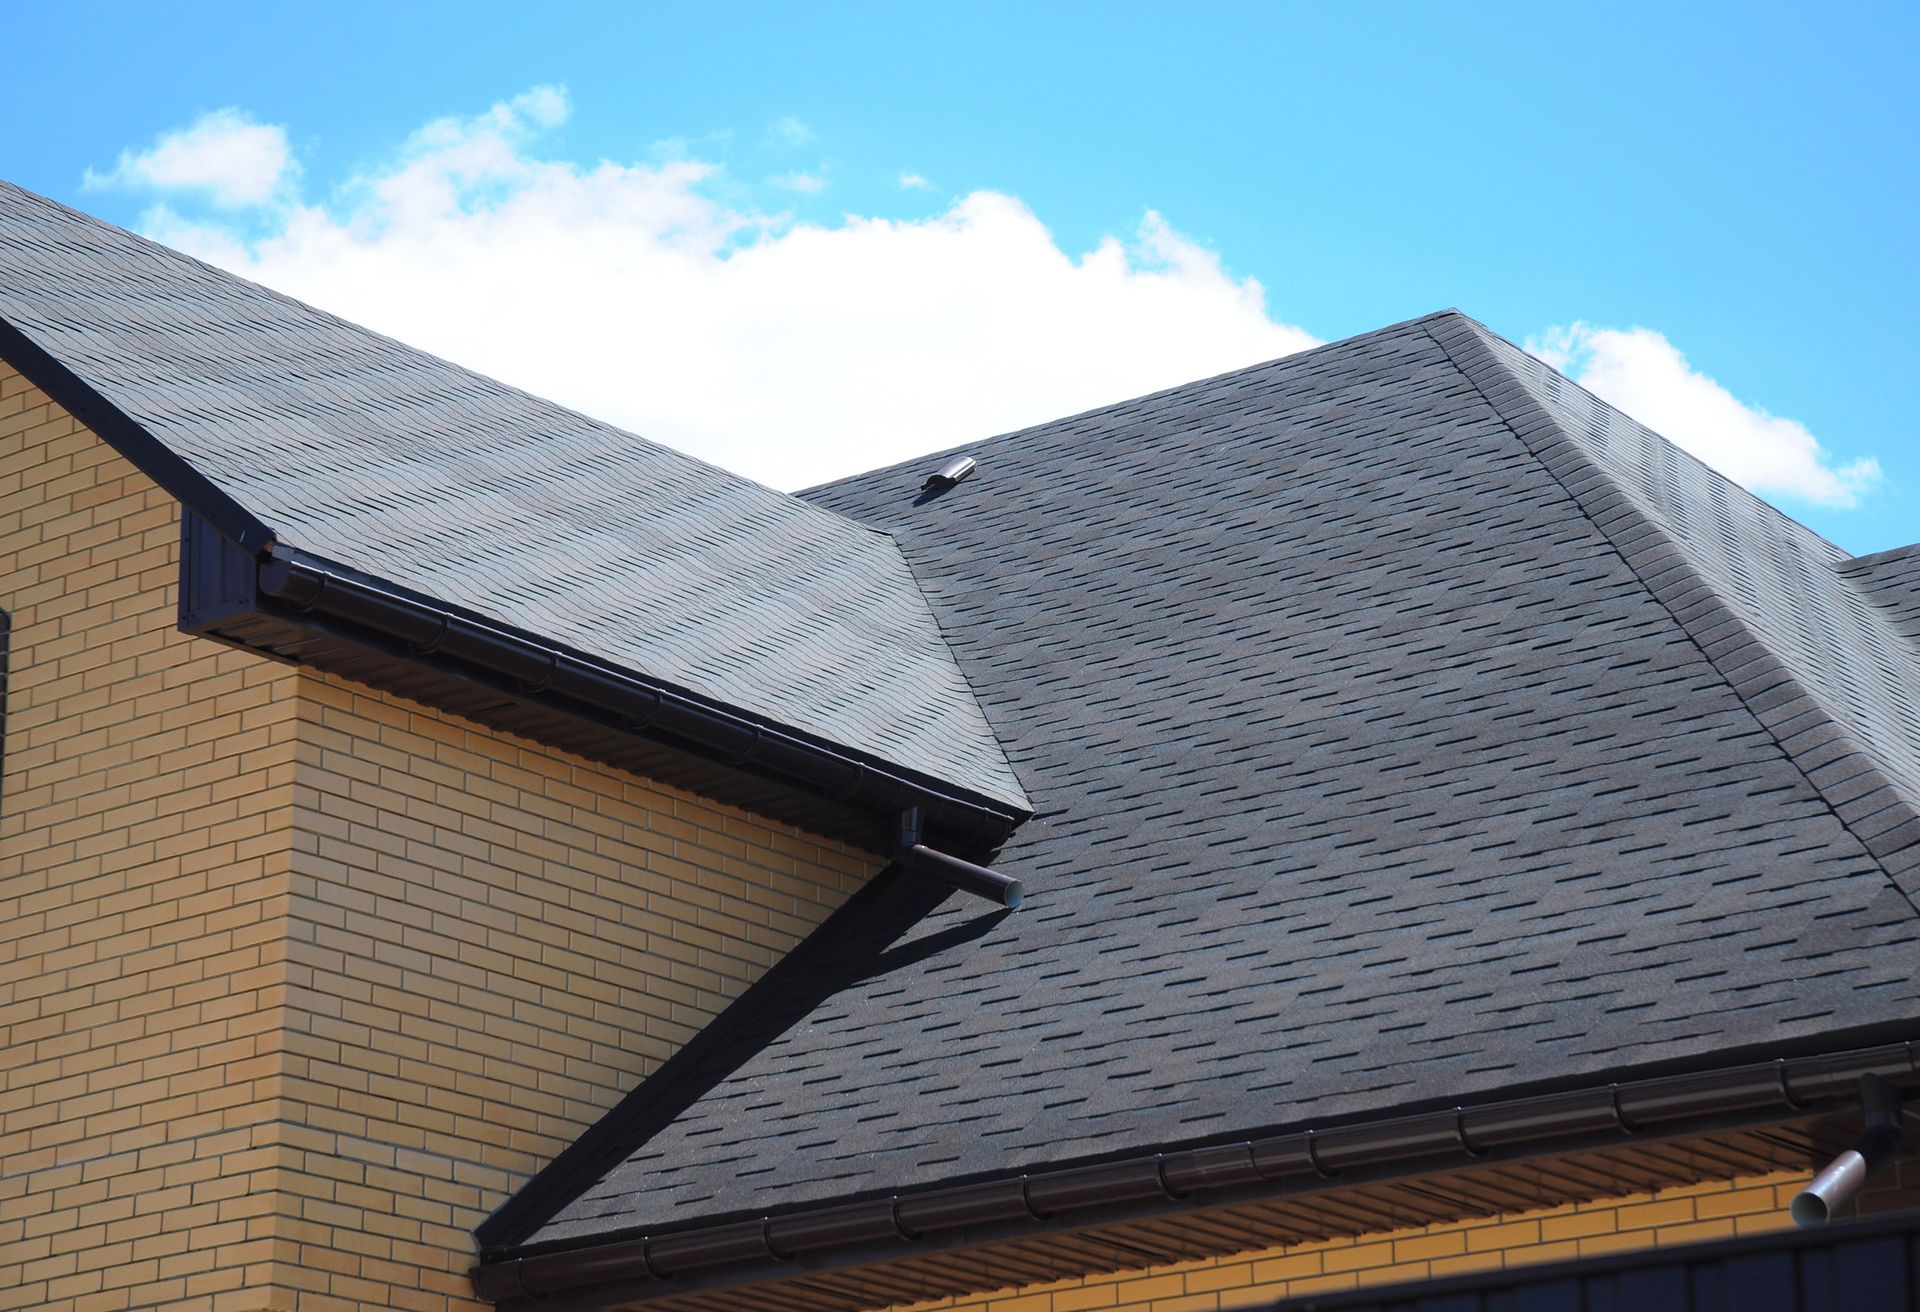
When reputable residential roofers arrive at your property to begin the estimation process, the initial task involves determining the physical surface area of the structure. Roofers do not measure the footprint of your home directly from the ground; instead, they focus on the actual slope measurements, which are typically measured in designated units known as squares. An individual square represents a standard block of surface area, and determining how many squares are required dictates the volume of shingles, underlayment, and water barriers needed for the project. Modern estimators utilize advanced satellite imaging software and drone technology to capture precise aerial measurements of your slopes, hips, and valleys without ever having to set foot on a ladder. This technological approach ensures exceptional accuracy, eliminating human calculation errors and providing a solid foundation for the subsequent cost projection. By carefully mapping out the geometry of your home, professionals can calculate the exact volume of raw materials required, minimizing wasteful surplus and keeping your budget highly organized.
Evaluating Material Quality Grades
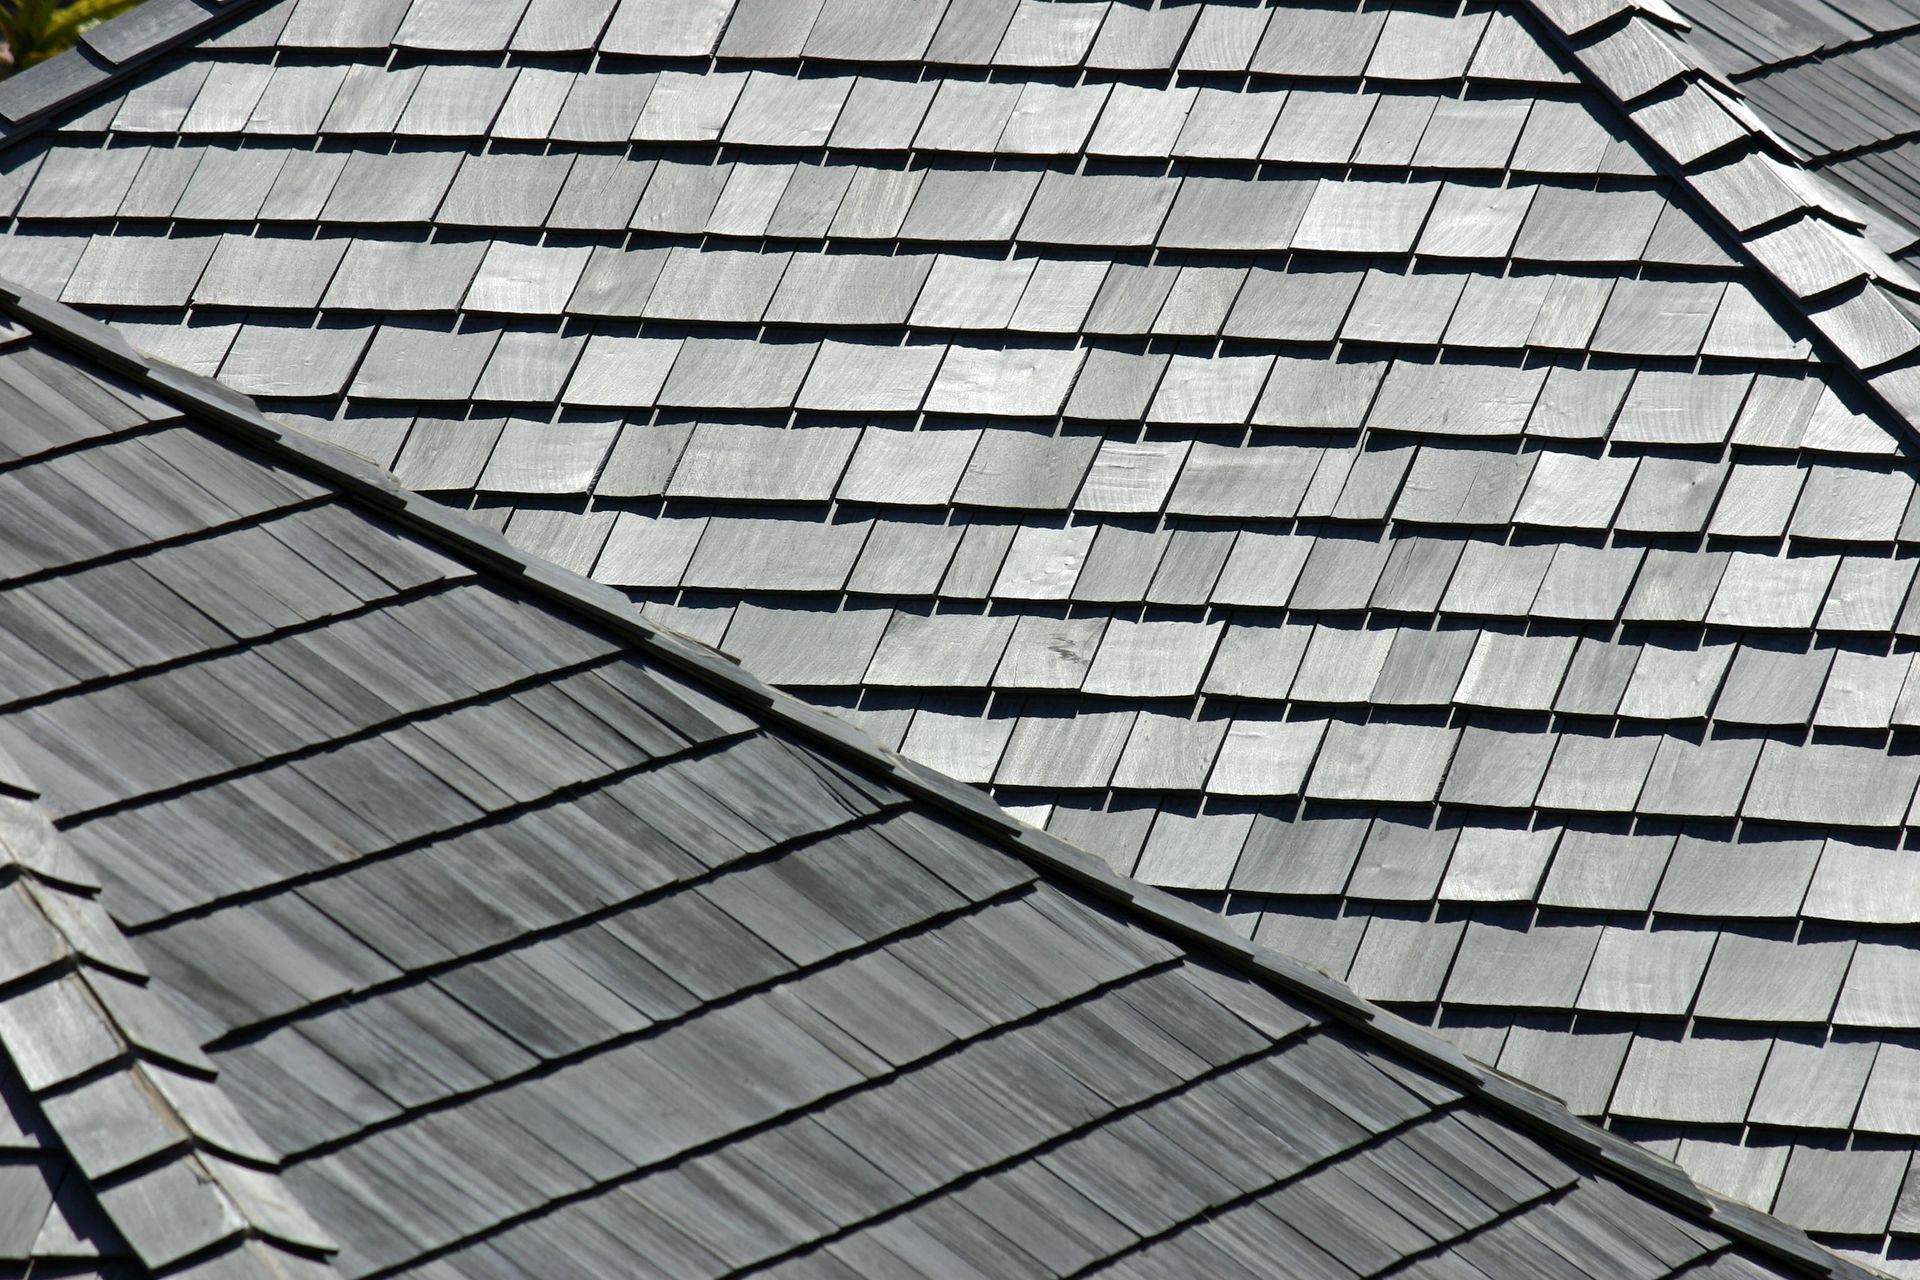
The selection of materials directly influences the physical durability, aesthetic character, and overall cost of your overhead system. High-quality shingles, underlayment, and flashing elements are designed to resist severe wind, moisture, and solar heat, ensuring that your home remains completely dry. When exploring your options, you can choose from various grades of asphalt, metal sheets, slate alternatives, or composite tiles, depending on your preferred style and budget. Architectural dimensional shingles provide superior wind resistance and structural thickness, making them a highly popular choice for modern properties. Additionally, the quality of the underlying water barriers, such as synthetic underlayment and ice shields, plays a vital role in preventing leaks along critical valleys and eaves. Utilizing premium materials may require a larger upfront investment, but it secures your home against premature wear and saves you from recurring repair expenses. Professional advisors help you analyze the advantages of different material lines, ensuring you select a system that delivers lasting security and matches your home design perfectly.
Assessing Pitch and Slope Hazards
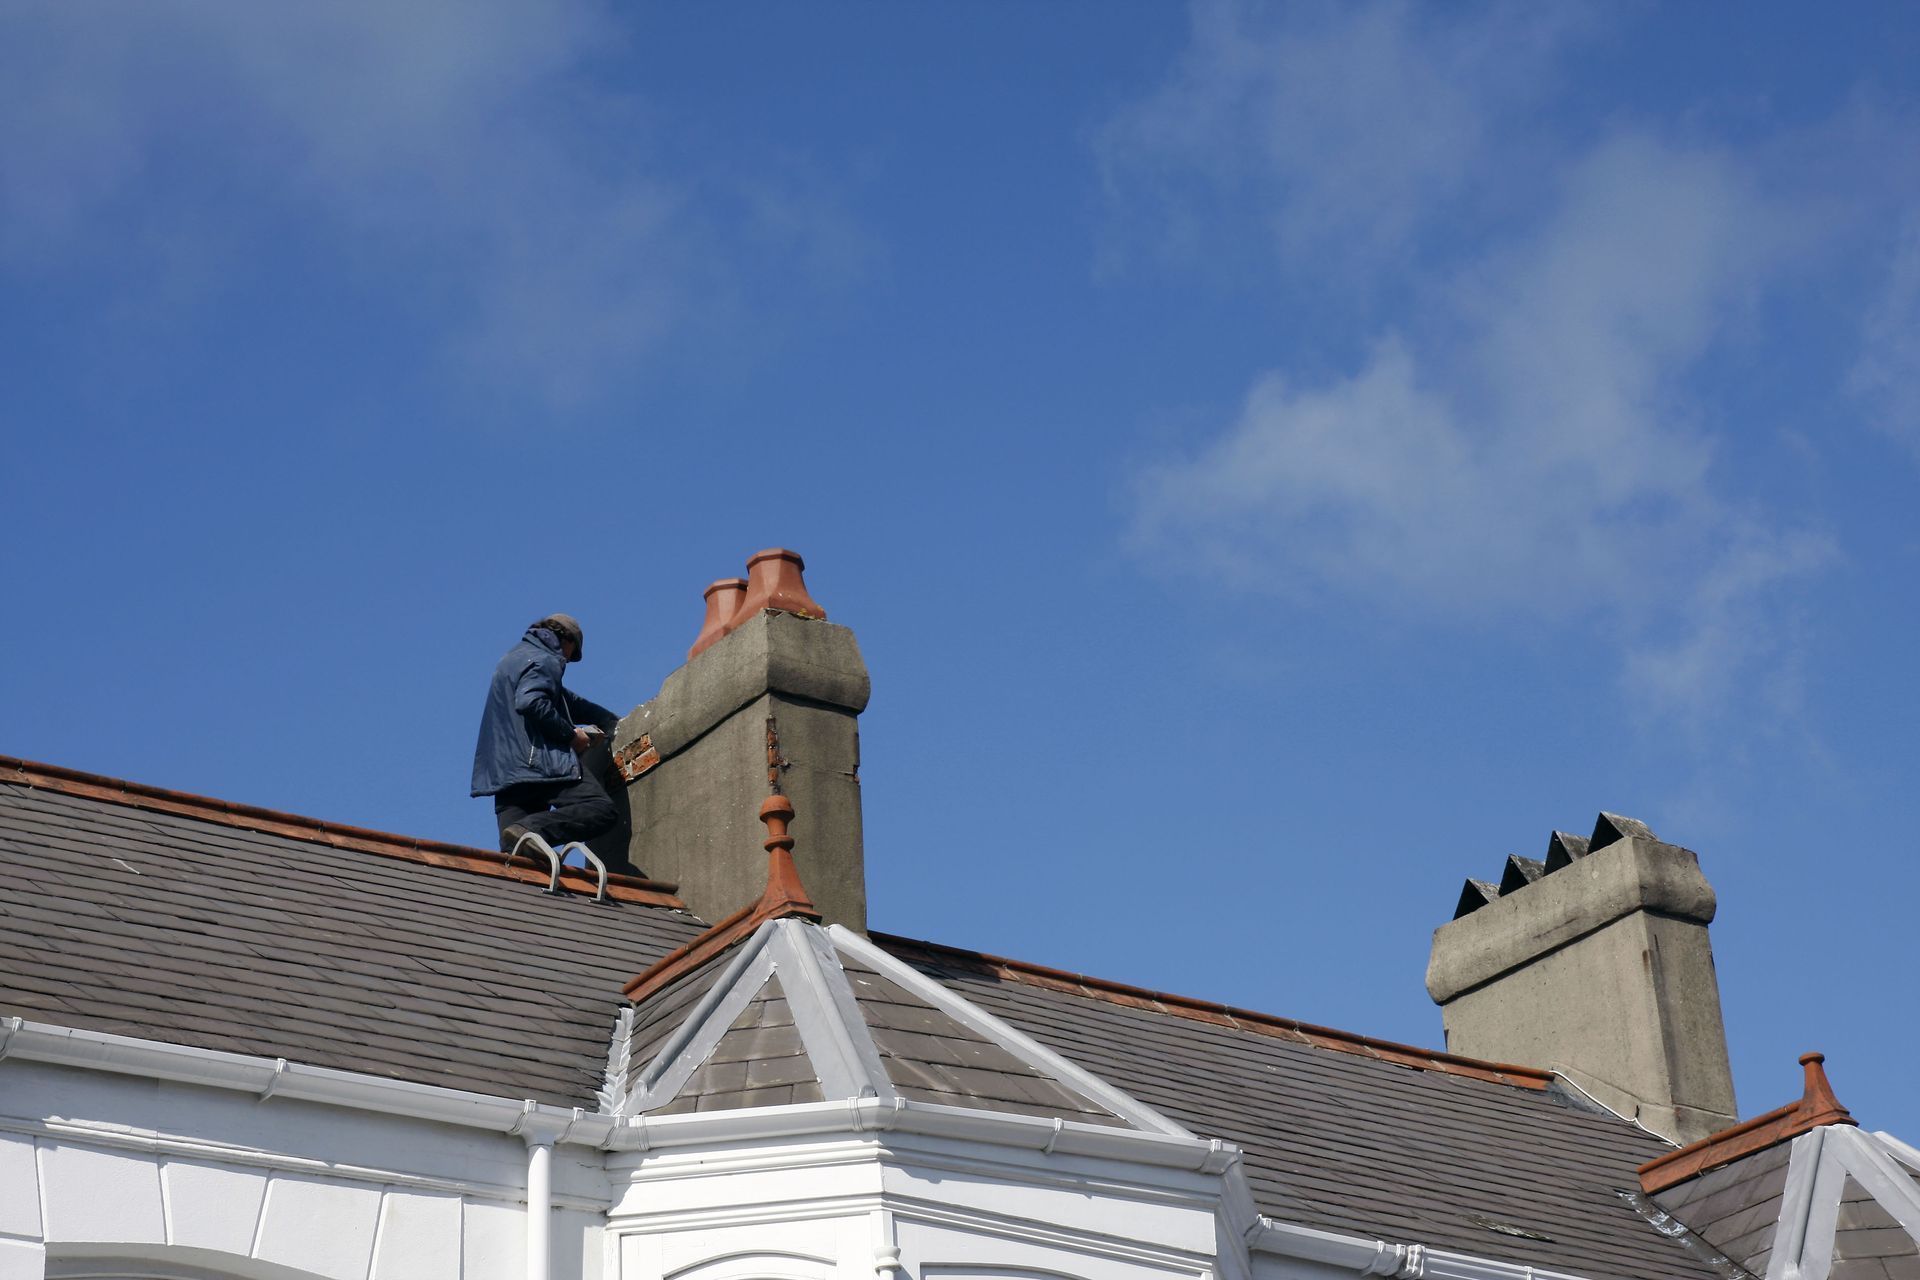
The steepness, or pitch, of your roof is a major factor that directly impacts labor requirements and physical safety protocols. A flat or gently sloped roof is relatively easy to navigate, allowing crews to move materials and operate tools with minimal difficulty. However, when a roof features a steep slope, walking on the surface becomes exceptionally hazardous, requiring specialized rigging, safety harnesses, and secure scaffolding. This vertical drop influences safety planning and rigging requirements for residential roofers who must navigate the steep heights. Working on high-pitched surfaces slows down the progress of the project, as technicians must take extensive precautions to prevent accidental slips, secure heavy tool bags, and manage heavy bundles of shingles safely. Furthermore, steep slopes require specialized cutting techniques and custom flashing configurations around dormers, chimneys, and valleys to ensure absolute waterproofing. Factoring in these safety requirements and structural complexities is essential for generating a realistic labor projection, protecting the workforce while ensuring that your project is executed in full compliance with safety standards.
Analyzing Decking Structural Integrity
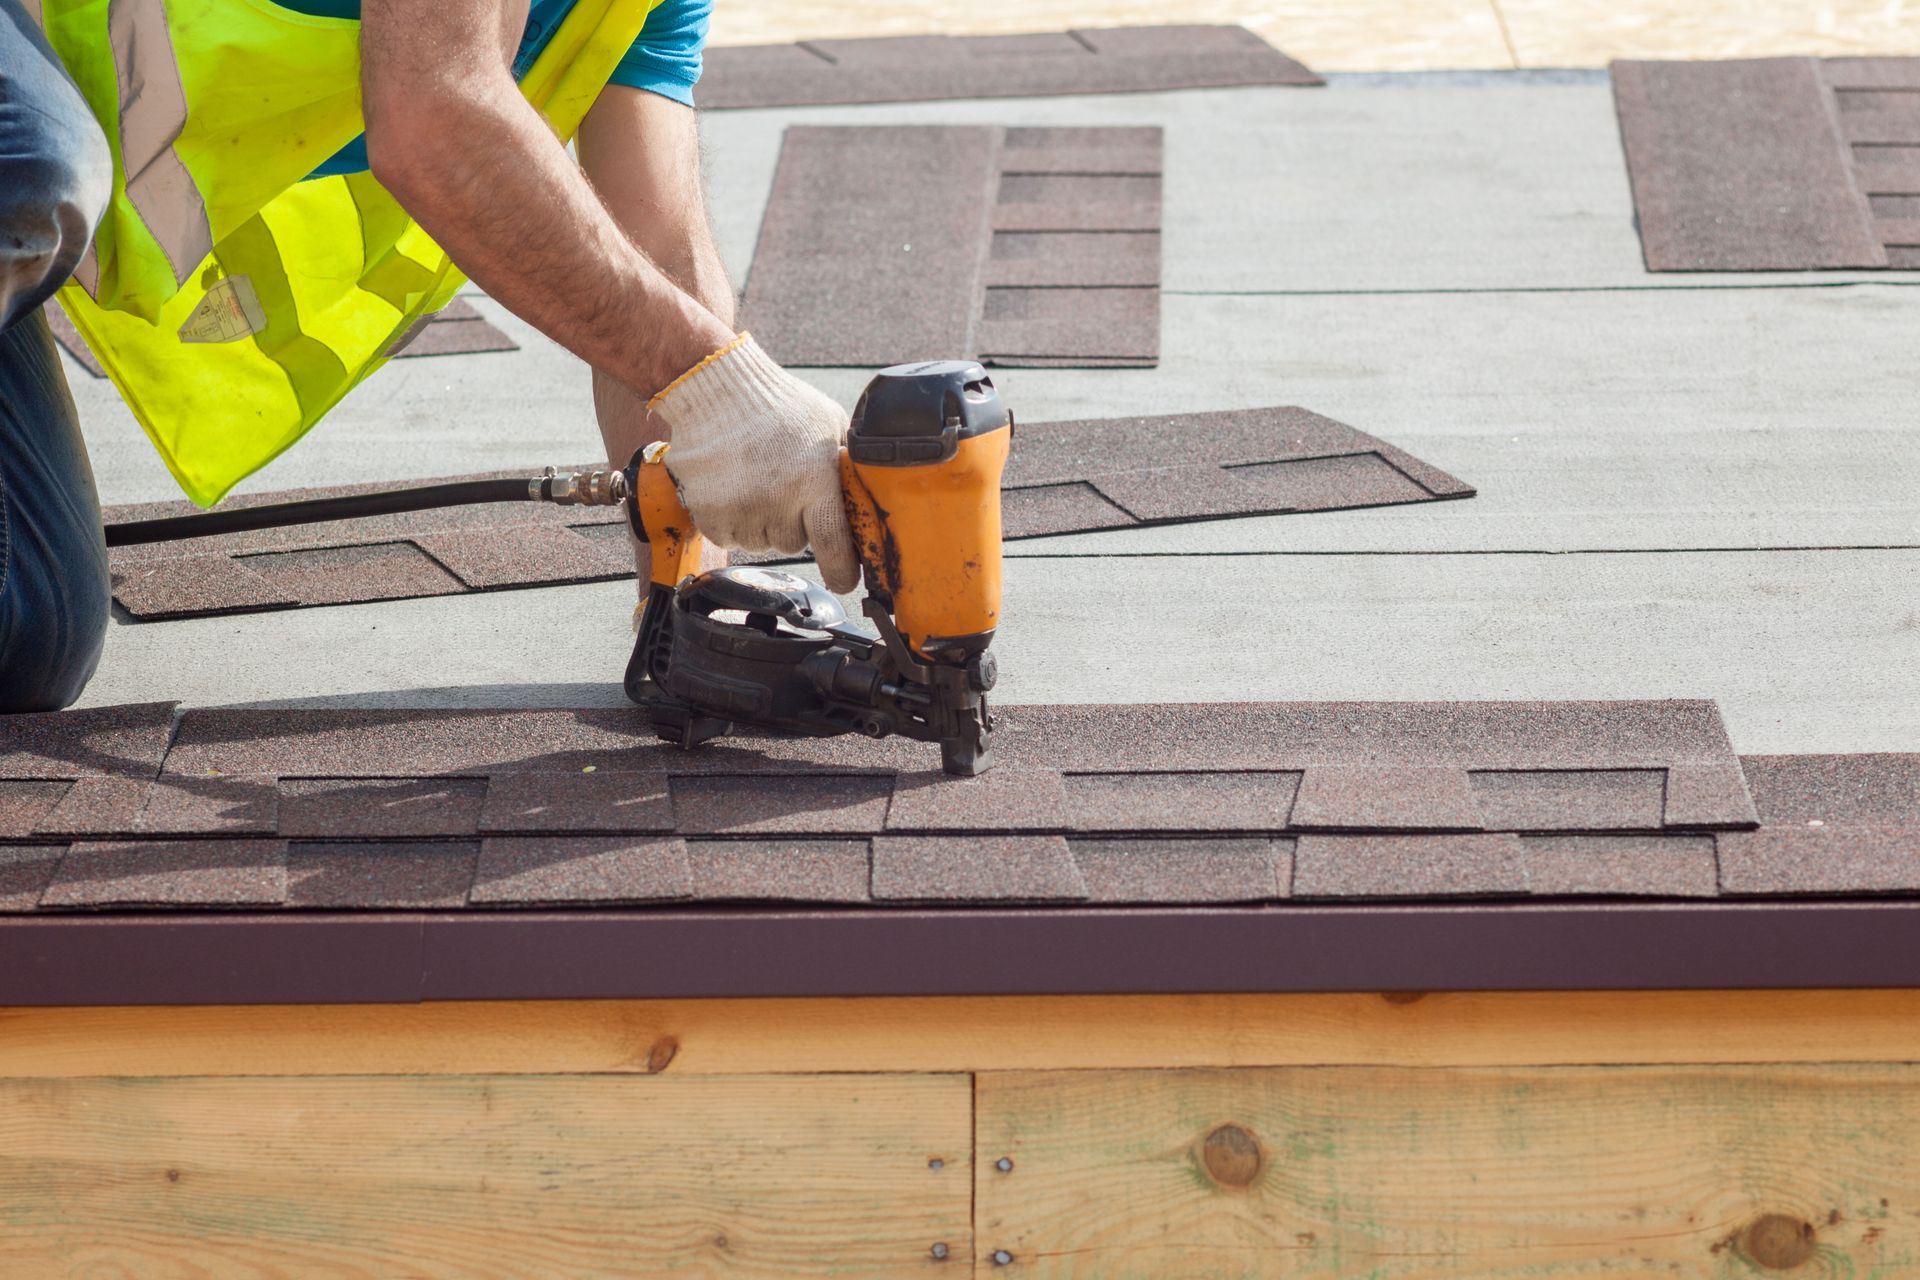
The visible shingles represent only the outer defense layer of your home, and their performance depends entirely on the stability of the underlying wood decking. Decking consists of heavy plywood sheets or wood boards secured directly to the rafters, forming the solid foundation of your overhead system. Over years of storm exposure, slow leaks can develop beneath worn shingles, soaking the wood and causing rot, mold, and warping to spread undetected. When estimators evaluate your property, they must determine whether this wood foundation remains strong and secure or requires replacement. Shingles cannot be safely nailed into rotted, soft, or compromised wood, as the fasteners will easily pull loose during high winds, causing the new shingles to blow away. If an inspector discovers soft spots or sagging areas during a visual check, replacing the damaged sheets is a mandatory requirement to ensure structural safety. Including this potential wood replacement in the initial estimate protects you from sudden financial surprises during the active tear-off phase, guaranteeing a solid, durable foundation for your new system.
Calculating Total Project Expenditures
The final portion of the estimation process involves compiling all localized costs, labor expenses, municipal permit fees, and material disposal requirements into a comprehensive contract. Tearing away and disposing of outdated shingle layers is a major labor-intensive task that requires dedicated dumpsters and waste management logistics. If your existing roof features multiple layers of shingles from past patch jobs, removing this extra weight adds significant time and disposal fees to the total project scope. By working with honest residential roofers, you receive a transparent breakdown of labor, disposal, and material fees, ensuring that every expense is documented clearly. Additionally, securing municipal building permits and scheduling official safety inspections are necessary administrative tasks that must be factored into the final financial plan. A detailed, written estimate protects your household budget from unexpected charges, allowing you to secure necessary funding and proceed with absolute confidence. This thorough financial planning ensures that the transaction remains straightforward, professional, and free from hidden administrative fees.
Protecting your home from the relentless wear of the natural elements requires a continuous commitment to quality craftsmanship and proactive maintenance. While the prospect of managing a major structural replacement can seem intimidating, understanding the estimation process empowers you to make wise, informed choices that secure your household assets. A detailed, professional evaluation ensures that every structural weakness is identified, every material option is analyzed, and every financial variable is budgeted with absolute accuracy. This thorough preparation shields your budget from unexpected expenses and guarantees that your new protective system delivers outstanding, reliable performance for many years to come. When you are ready to fortify your property, partnering with experienced professionals is the key to achieving a secure and beautiful result. At Rock Solid Roofing, we are dedicated to providing the exceptional craftsmanship, transparent pricing, and reliable service that only qualified
residential roofers can deliver. Our experienced team works closely with you to analyze your property's specific layout, guiding you through the estimation and installation phases with complete clarity. Let us help you protect your investment and secure your home with outstanding systems that ensure safety and comfort for generations.